News

Constructing Realities Lecture Series at UCL East Marshgate
10.2025
Michael Mueller, Director at Alison Brooks Architects, presented ‘Making Architecture in Context’ as part of the Constructing Realities Lecture Series at UCL East Marshgate, kicking off the first studio for MEng Engineering and Architectural Design students.
Hosted by The Bartlett Faculty of the Built Environment and supported by the student society SEAD, the Constructing Realities series invites speakers to explore the design and making of our built environment, examining how invention, creativity, collaboration, and technology are shaping the future of the spaces we live in.
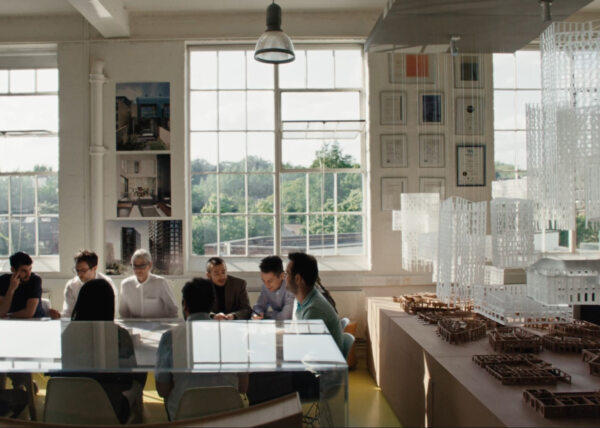
Join Our Expanding Studio
10.2025
We are looking for Part 2 Architectural Assistants and Architects to join our London studio and work on exciting projects across the UK and internationally.
We are seeking creative, collaborative and motivated people who want to contribute to an ambitious and inventive design culture.
Find out more and apply via our Careers page or please email your CV, portfolio and a short letter (PDF, max 12MB) explaining why you would like to join us to: careers@alisonbrooksarchitects.com

Five Teams Shortlisted for Latest LSE Development
09.2025
The project to revitalise 61A Aldwych Crescent for teaching and research will help consolidate the university’s London campus.
Alison Brooks Architects are delighted to be collaborating with Feix&Merlin Architects in this competition for The London School of Economics and Political Science (LSE).
Five design teams are in the running for the LSE competition to overhaul an Edwardian office building in Holborn, central London. Located on the corner of Aldwych and Kingsway, the 110-year-old block once hosted the Air Ministry before becoming home to television stations (when it was known as Television House) and later ExxonMobil.
We are happy to be shortlisted alongside Allies and Morrison, STUDIOS Architecture with Ayre Chamberlain Gaunt Ltd, Ennead Architects with 10 Design, and 3XN/GXN with Adamson Associates Architects – good luck to all.
Read the write up on the Architects’ Journal here.

Cadence in Bloomberg CityLab — “A New London Landmark Bridging Victorian Rail & Ancient Rome”
08.2025
You can now read the humanist and innovative story of Cadence on Bloomberg CityLab.
“Across large parts of London, architects and developers face a common conundrum. On one hand, they need to create contemporary, state-of-the art buildings that maximize a site’s potential. On the other hand, they also need to be acutely sensitive to historic cityscapes… Cadence, a new apartment complex in London’s King’s Cross designed by Alison Brooks Architects, manages to tread the line between these two needs with elegance and invention,” writes Feargus O’Sullivan for Bloomberg CityLab.
The mixed-use residential building establishes the northern threshold of the Stirling Prize-shortlisted King’s Cross masterplan, recognisably defined by human-scaled arches, active street frontages and a slender tower that forms a welcoming beacon at the neighbourhood’s park edge.
“A large but by no means overbearing complex built on a former goods yard directly behind a Victorian railway terminus, Cadence harmonizes with the older architecture in its vicinity, without descending into pomposity or historicist cosplay,” O’Sullivan adds.
To achieve its ambitious performance and sustainability goals, Alison Brooks Architects delivered construction documents enabling off-site fabrication for 85% of the building’s components – dramatically reducing waste and construction time while achieving excellent thermal and acoustic performance – uniting digital precision with traditional bricklaying craft.
“Off-site fabrication is the future of construction, because I think it’s our only way to achieve anything close to zero waste,” says Alison Brooks. “Prefabrication addresses the emissions associated with material waste by manufacturing components in a controlled environment. With an extremely compact building site, there was no space for on-site storage – every element arrived by truck and was lifted directly into place.”

‘A New Era of Expressionism with Timber’: YACademy Program Launch
07.2025
Alison Brooks launched YACademy‘s Wood Architecture program in Bologna with her lecture ‘A New Era of Expressionism in Timber’. She guided students through the practice’s research-driven timber projects, beginning with The Smile, Alison Brooks Architects’ sculptural landmark for the 2016 London Design Festival, and exploring design and construction documents for the Homerton College Entrance Building & Study Centre at the University of Cambridge, which will be built entirely from Spanish Radiata Pine CLT.
Alison traced her material journey through 2004’s VXO house, explaining how North American Black Cherry became her timber of choice for staircases, panelling, framed glass partitions and doors. Concluding by presenting her latest experimental pavilion – a cherrywood CLT roof structure for a private dwelling in London.
Alison joins an international cohort of YACademy visiting lecturers alongside Eduardo Souto de Moura, Kazuyo Sejima and Alvaro Siza. Before her presentation, YACademy’s Alba Russo guided Alison through Bologna’s architectural treasures, including the Teatro Anatomico in the University’s Palazzo dell’Archiginnasio. This spectacular amphitheatre-like space, built in 1637 as the first anatomical dissection theatre of its kind, is adorned with carved human figures and constructed entirely in cedar wood.
The Wood Architecture course, a project by KlimaHouse, features Dagur Eggertsson – co-founder of renowned Norwegian office Rintala Eggertsson Architects – as tutor of the design workshop. YACademy represents a transformative approach to postgraduate education, bridging the gap between academic study and professional practice. This model creates a direct pathway for visiting lecturers to help students transition into practice through guaranteed professional placements, bridging world-class mentorship with career advancement.

Celebrating Cross-Border Collaboration in Architecture
06.2025
On June 18th, Alison Brooks attended a celebration of the recently signed Mutual Recognition Agreement for architecture between Canada and the UK.
The evening featured a speech by HE Ralph Goodale, Canada’s High Commissioner in the UK, celebrating cooperation between the UK and Canada – not to mention a strong showing from the expat architecture community and even some poutine, to top it all off. Hosted at the High Commission of Canada in the United Kingdom, Alison attended alongside fellow Canadian-in-London, Jamie Fobert.
This landmark agreement establishes mutual recognition between British Architects Registration Board-accredited qualifications and the Canadian Architectural Certification Board (CACB), through the Regulatory Organizations of Architecture in Canada (ROAC).
A little early for Canada Day on July 1st, but a memorable moment for architectural exchange and shared professional values.
Photography by High Commission of Canada in the UK / Alison Brooks.